
Prefab Wall Panels vs. Modular Buildings: What Canadian Developers and First Nations Need to Know in 2026
Updated: Jul 29
by Paradigm Building Solutions –Louis Creek BC – July 2026
Are prefab wall panels and modular buildings the same thing?
No, and among prefab wall manufacturers themselves there are important differences. A modular building is manufactured as complete three-dimensional boxes (walls, floor and ceiling) that are trucked to site fully assembled and stacked. A prefabricated wall panel is a factory-built wall delivered to site and raised into the architect's design.
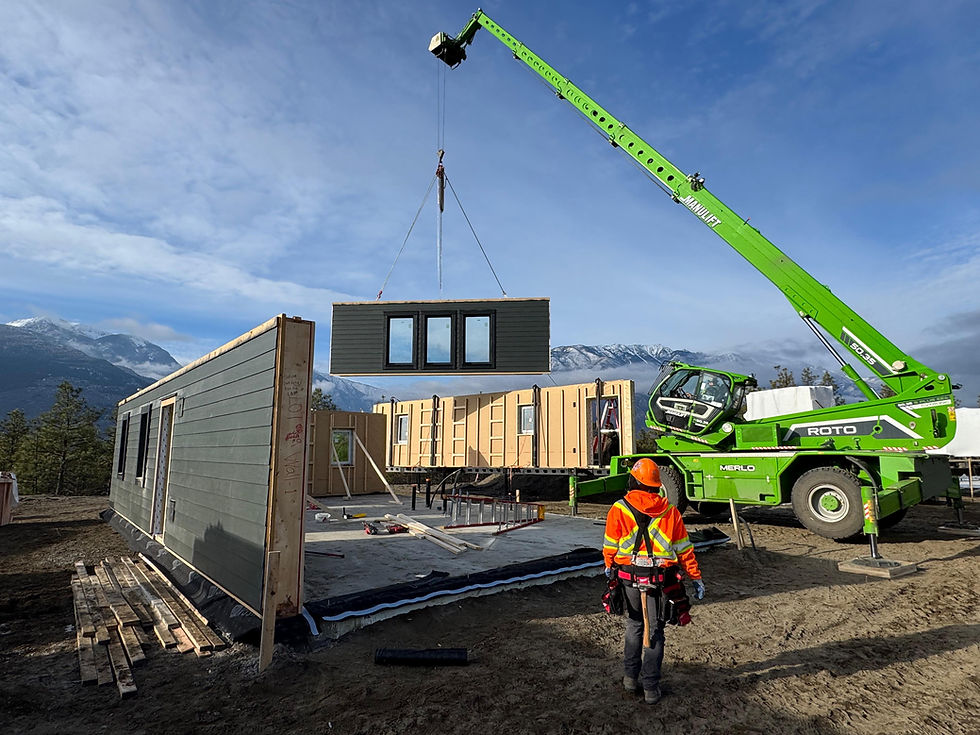
Not all panelized manufacturers are equal, though. Many wall panels are “flat-packed,” built to a basic stage, stacked on a truck, and finished on site. Paradigm's walls ship upright, fully assembled, with siding, windows and insulation already installed. They arrive as completed exterior envelopes.
They are also produced on high-end robotic manufacturing equipment. Most modular plants, and most panelizers, are essentially stick-framing operations moved indoors, with little to no automation. The benefit of a robotic production line is dimensional precision that onsite carpentry and low-automation factories cannot match: tighter tolerances, repeatable airtightness details, and straighter assemblies at the seams where thermal and moisture performance actually live.
Both panelized and modular are recognized by the Canadian Home Builders' Association as legitimate paths to faster, higher-performance housing (CHBA, Modular and the Environment). The differences below matter most for Canadian geography, climate and codes.
What manufacturing technology does Paradigm actually use?
Paradigm was among the first two manufacturers in North America to install, commission and put into production a Randek zero-labour cell, a fully automated robotic line for wall panel fabrication. The cell frames, sheathes and assembles walls with a dimensional precision that is structurally unavailable to hand-framing crews, and rare even among panelized competitors who still rely on semi-manual assembly lines.
Cutting and milling is handled by a Hundegger CNC machine, which not only cuts stud packages to engineering tolerances but also mills beams and glulam members, allowing Paradigm to produce the structural components for complex roof, floor and feature-wall assemblies directly in-house rather than outsourcing them.
For insulation, Paradigm uses an X-Floc blowing system filling every panel with recycled, fire-resistant cellulose. Because the X-Floc machine sits on weight sensors, each stud cavity is filled to an exact, verified target density: no under-filled voids, no over-packed bays, and effectively zero waste. This matters for real-world performance: a continuous, correctly-dense insulation layer is what turns a nominal R-value into the effective R-value the building actually achieves through a Canadian winter.
Why does the shape of a building change the choice?
Because modular is geometrically constrained. A module has to survive a highway, a crane pick, and a stack, so it is almost always a rectangular box roughly 12–16 feet wide and up to about 60 feet long. Anything outside that envelope has to be site-built anyway.
Panelized construction has no such limitation. Because each wall is assembled on site from factory-finished panels, an architect can design essentially anything that can be stick-framed. For infill lots, heritage districts and custom homes where design flexibility is the point, this is the difference between yes and we'll have to redesign.
How much harder is it to transport a finished module versus a set of wall panels?
Significantly harder. Most modules exceed legal road widths, which pushes them into the oversize-load category across every Canadian province. In British Columbia, a 16-foot-wide modular unit requires a special permit, restricted travel hours, and two pilot cars (Bowline Logistics, How Modular Buildings Are Transported in Western Canada).
Ontario requires one or two private escort warning vehicles depending on highway type (Wideload Shipping, 2024 Ontario Regulations). New Brunswick caps pre-manufactured home trips at 5.50 m width, 4.88 m height and 32 m length before additional restrictions apply (GNB Special Permits). Overhead power lines, bridge clearances and tight intersections eliminate many routes entirely.
Paradigm's walls ship upright, fully insulated, and with siding and windows already installed (not flat-packed) on standard trucks. Using a swap-bridge system like the one we have developed for Paradigm's specific needs, a finished upright wall can be delivered on vehicles as small as a one-ton truck. That means lower freight cost, fewer permits, no pilot cars, and access to sites a modular box physically cannot reach, all while the walls on the trailer are already the finished exterior of the building.
What equipment is actually needed on site?
A modular project typically requires a 70- to 100-tonne mobile crane to stack modules, plus the site prep, matting and clearance radius that crane demands. Tower cranes are increasingly used for high-rise modular but introduce their own urban constraints (MDPI, Tower Crane Location Optimization for High-Rise Modular).
Paradigm's upright wall panels can be set with a mid-size telehandler, for example, a Merlo, which is routinely available on Canadian residential sites, rents at a fraction of a 100-tonne crane, and does not require the same ground preparation or exclusion zone.
Our swap-bridge transport system comfortably accommodates wall heights up to 12 feet delivered in one piece, which covers the vast majority of residential and light-commercial floor-to-floor heights in Canada. For Developers and First Nations working on infill lots, acreages, or hillside sites, this equipment gap is often the deciding factor.
Does modular construction really use more material than panelized?
Here's the nuance. Modular construction is rightly celebrated for reducing jobsite waste: factory environments recover offcuts, recycle packaging, and have been measured at 33.7 kg/m² of onsite waste versus much higher rates in site-built construction (MDPI, Quantifying Advantages of Modular Construction: Waste Generation).
However, the finished structure of a multi-module building necessarily contains redundant assemblies: where two modules sit side-by-side, the demising wall is physically two walls with two sets of studs and sheathing. Where modules stack, the floor of the upper unit sits on the ceiling of the lower unit, two structural diaphragms where a panelized or site-built project would have one. That redundancy adds embodied material and embodied carbon to the completed building, even when jobsite waste is low. Panelized construction, because each wall is a single, final assembly, avoids this doubling entirely.
Both claims are true; they just measure different things. And on the insulation side of the waste equation, Paradigm's X-Floc weight-sensor feed means the cellulose going into the walls is measured to the gram, another piece of the zero-waste story that is specific to the panelized factory environment.
Why are prefab walls associated with ultra-high-performance and Net Zero buildings?
Because shipping a thick wall upright is easy; shipping a thick module through a highway corridor is not. Net Zero Ready construction in Canadian climate zones typically calls for effective R-32 walls in coastal zones and R-40 in northern zones (EcoHome, Building a Net Zero Home in Vancouver, BC). The 2025 National Building Code continues Canada's staged push toward Tier 5 performance and a Net Zero Ready baseline by 2030 (NRC, National Building Code of Canada: 2025; Efficiency Canada, Net-Zero Energy Ready Buildings). Paradigm's walls are at least R-39 but can even meet higher standards easily.
Thicker, double-stud or service-cavity walls are straightforward in a panelized factory: they simply arrive on the trailer an extra inch deeper. In a modular plant, every additional inch of wall thickness competes directly with interior floor area inside an already road-width-limited box. This is why CHBA's own research acknowledges that modular can achieve Net Zero (CHBA, Net Zero); a Natural Resources Canada case study documented a modular Net Zero home in Climate Zone 7A, but in the open market, the overwhelming majority of modular product targets code minimum, while deep-envelope panelized manufacturers routinely deliver Net Zero and Passive House performance as their default.
At Paradigm, every wall we ship is designed to meet or exceed Net Zero Ready performance, and the X-Floc density-verified cellulose that fills those thick wall cavities is a material reason why the effective R-value we ship matches the R-value we specify. The homes we build typically always achieve Net Zero Ready.
Is one faster than the other on the schedule?
Panelized is not slower. In practice, Paradigm is often faster on the critical-path days that matter most to a Developer's or First Nation's pro forma. A single-family detached home of roughly 1,100 sq ft can be stood up in half a day. A six-plex of over 6,000 sq ft is typically set in about five days: walls upright, sided, windowed and weather-tight.
Modular arrives with interior finishes, cabinetry and fixtures already installed, which looks dramatic during the module set, but it still requires foundation work, stitching between modules, mechanical and electrical tie-ins, roof integration, utility connections, and interior finishing at every seam. Panelized builds finish their interior trades on site under the fully-finished exterior envelope Paradigm delivers, with no stitching at every module joint. On a typical Canadian residential or light-commercial project, end-to-end timelines are at minimum comparable, and often tighter for panelized.
Do prefab walls work better in Canadian winters?
Panelization is specifically designed for year-round construction in this climate. Factory-built panels are produced in climate-controlled conditions: no frozen fingers, no overnight temperature swings warping dimensional lumber, no tarps (YPP Canada, Pre-Panelized Cold-Formed Steel Framing). On site, a Paradigm shell arrives already sided, windowed and insulated, which means the building can be closed in within days, allowing heated interior work to continue through a BC, Alberta or Prairie winter. Modular can also be set in winter, but the window for craning, stitching and weatherization under tarps is tighter, and oversize-load transport is far more weather-dependent across Canadian highway corridors.
Are prefab walls a better fit for remote and northern sites?
Yes, and this is a structural advantage, not a marketing one. Modules cannot reach sites that don't have clear oversize-load corridors, turning radii, bridges rated for the load, and a footprint for a 100-tonne crane. That excludes many First Nations communities, resource towns, and acreages north of the Trans-Canada.
Paradigm's upright wall panels, already sided, windowed and insulated, travel on the same trucks that already service those communities. Because the exterior envelope is complete the moment the walls are set, remote sites can be closed in and made weather-tight on day one, reducing on-site labour in markets where skilled trades are scarce and weather exposure is costly. The logistical case for panelization in rural and remote Canada is well-documented (Pacific Homes, Building Prefab in Alberta).
What about tight urban infill lots?
Modular construction struggles in dense urban environments. Narrow streets, overhead power lines, neighbouring buildings and small lay-down areas make both the delivery and the crane pick extremely difficult (PatSnap, How to Scale Modular Construction in Restricted Urban Areas). As Canadian cities legalize missing-middle and four-plex infill, this is an increasingly common constraint. Pre-finished upright wall panels, delivered on standard trucks and lifted with a telehandler, are specifically well-suited to laneway homes, infill duplexes and courtyard projects where a modular set would be logistically impossible.
How do Canadian lenders and appraisers treat panelized vs. modular buildings?
Financing is an under-discussed advantage of panelized construction. In Canada, factory-built homes are evaluated against CSA standards: CSA A277 (modular/panelized building components permanently affixed to a foundation) is treated by most lenders as equivalent to site-built for mortgage purposes, while CSA Z240 MH (manufactured/mobile homes on a chassis) typically requires specialized financing and faces narrower appraisal comparables (Richards Mortgage Group, Financing Modular, Manufactured, Mobile and RTM Homes; Citadel Mortgages, Modular Home Mortgages Canada). CMHC insures prefab homes that meet CSA certification and are permanently affixed to land.
Because Paradigm panels are installed into a conventional foundation and tied into a conventional roof structure on site, the completed building is assessed by appraisers against site-built comparables, which in most Canadian markets is the deepest and most liquid comparable pool. That matters for lender comfort, for appraised value at refinance, and for eventual resale. Fully-volumetric modular projects, while financeable when CSA-certified, can face thinner comparable pools in markets that haven't yet absorbed modular stock.
Why is panelization the honest answer for Indigenous and northern community housing?
Because it is already being chosen by the communities themselves. In 2025, CMHC committed $10 million toward the $20-million Anishnawbe G’Zhiitoonegamic (“Peoples Place of Building”) panelized housing factory in Northern Ontario, an Indigenous-led facility designed to produce enough panels for more than 100 homes per year, including accessible two-bedroom, four-bedroom multi-generational, and fourplex designs (RENX Homes, Prefab Housing Firm to Empower Indigenous Communities). In parallel, the federal government is funding 1,661 units across Indigenous communities and northern villages in Quebec (CMHC, Federal Investment in Indigenous and Northern Housing).
The logic is straightforward. Remote and northern sites are precisely where modular transport economics break down: no oversize corridor, no 100-tonne crane, no backup if a pilot-car convoy can't make the route before freeze-up. Panelized walls, shipped upright on ordinary trucks and set with a Merlot telehandler, meet those communities where they actually live. Paradigm sees this as the serious answer to Canada's northern and Indigenous housing challenge: not a softer volumetric box, but a thermally competent, factory-precise wall assembly that any community can receive and stand up on a schedule they control.
So when should a Developer or First Nation choose modular?
Modular is genuinely strong on identical, repetitive, rectangular buildings (workforce housing, hotel rooms, barracks, classroom blocks) where a highway corridor is available, a lay-down yard exists, and design flexibility is not the priority.
For almost every other Canadian use case (custom homes, Net Zero and Passive House builds, infill, remote sites, Indigenous community housing, winter construction, irregular lots), prefabricated wall panels give the architect more freedom, the client a higher-performance envelope, and Developers and First Nations a lighter, cheaper, more flexible logistics chain.
Learn more
Paradigm Building Solutions designs and manufactures high-performance prefabricated wall panels in Barrière, BC, using a Randek zero-labour robotic cell, a Hundegger CNC cutting and milling line, and an X-Floc density-verified cellulose insulation system to deliver upright, fully-clad, pre-windowed and pre-insulated walls for Developers, First Nations, architects and homeowners across Western Canada. Every panel we ship is engineered to Net Zero Ready performance as a baseline.
Sources
Canadian Home Builders’ Association — Modular and the Environment
National Research Council — National Building Code of Canada: 2025
Efficiency Canada — Net-Zero Energy Ready Buildings in Canada
Bowline Logistics — How Modular Buildings Are Transported in Western Canada
Wideload Shipping — 2024 Ontario Regulations for Oversize Loads
MDPI — Quantifying Advantages of Modular Construction: Waste Generation
MDPI — Tower Crane Location Optimization in High-Rise Modular
PatSnap — Scaling Modular Construction in Restricted Urban Areas
Richards Mortgage Group — Financing Modular, Manufactured, Mobile and RTM Homes
RENX Homes — Prefab Housing Firm to Empower Indigenous Communities
CMHC — Federal Investment in Indigenous and Northern Housing (2025)


Comments